
Address
19155 Lochmere Court, Monument, CO
Price
$ 3,100,000
Property Attributes
- MLS#9871863
- TypeSingle Family
- Listing Status Active
- CountyEL PASO
- CityMonument
- NeighborhoodMonument
- Zip80132
- StyleSingle Family
- Year Built2007
- Taxes$ 7444
- Price$ 3,100,000
- Bedrooms7
- Full Bathrooms7
- Half Bathrooms1
- Sqr Footage9571
- Lot Size2.52 Acres
Data Source:
elevateMLS
Property Description
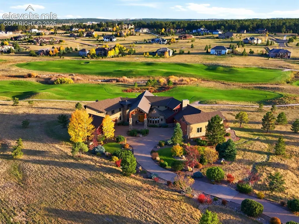
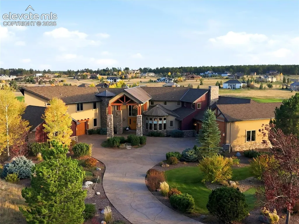
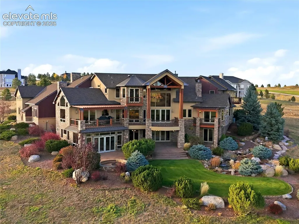
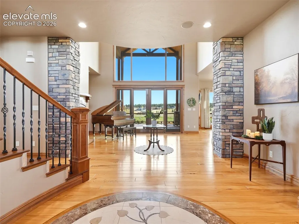
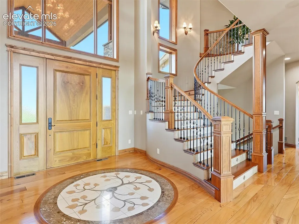
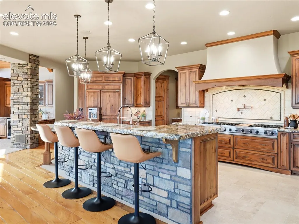
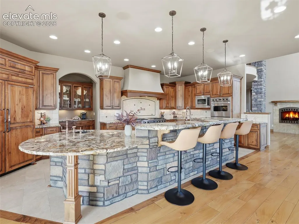
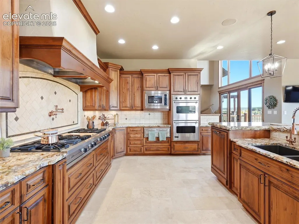
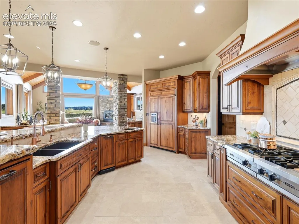
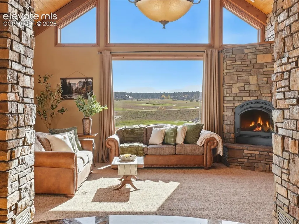
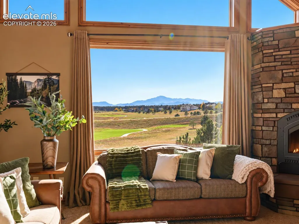
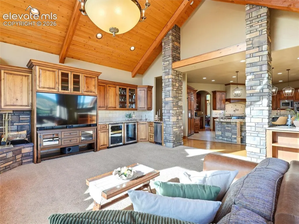
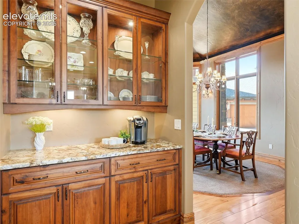
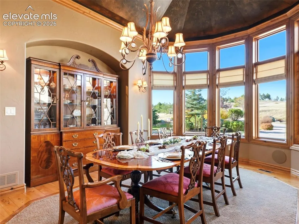
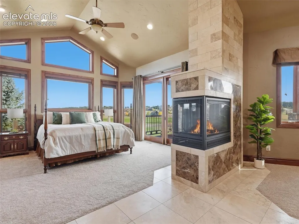
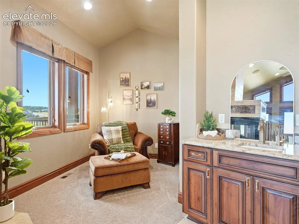
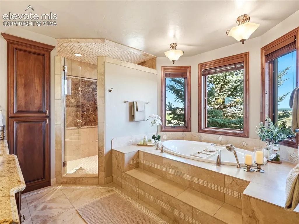
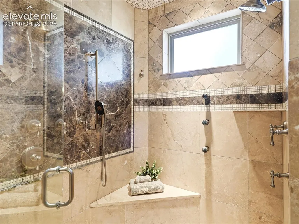
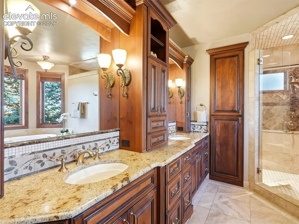
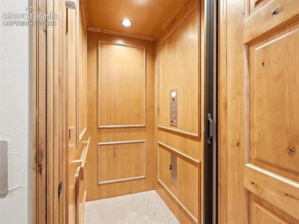
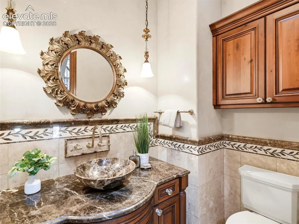
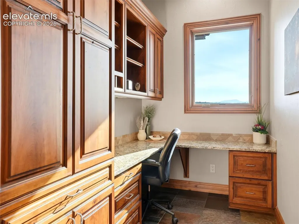
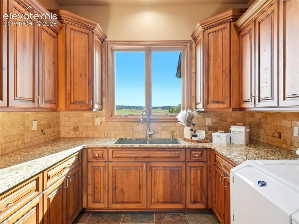
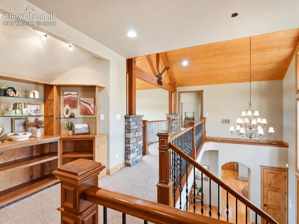
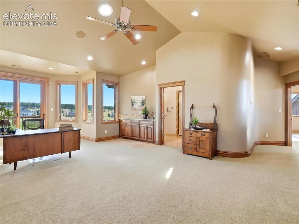
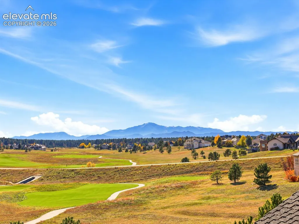
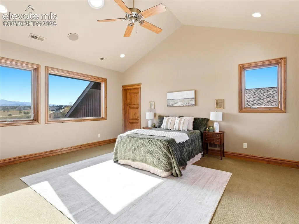
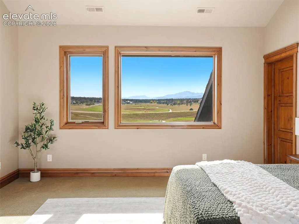
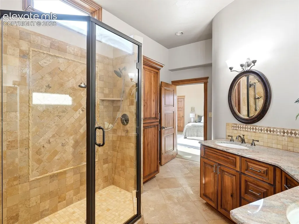
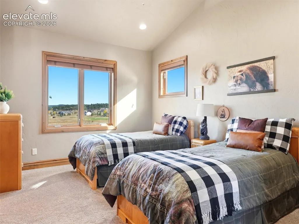
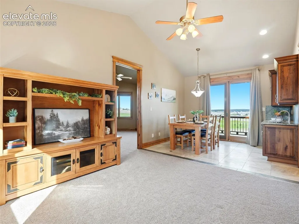
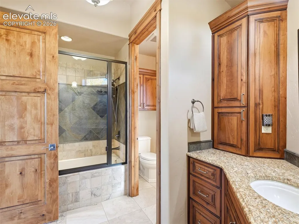
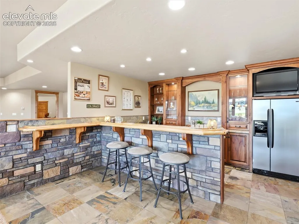
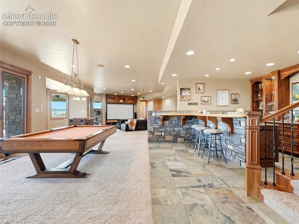
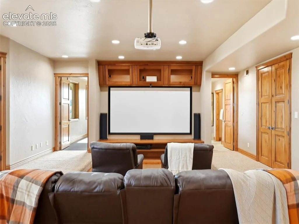
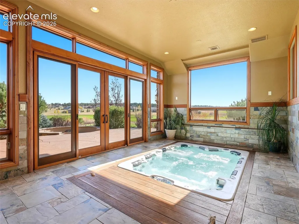
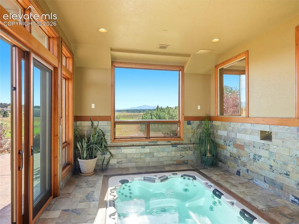
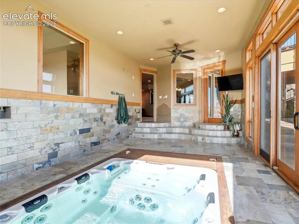
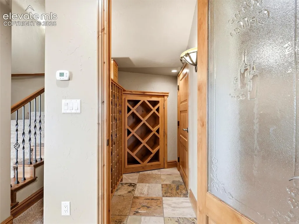
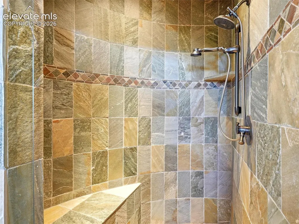
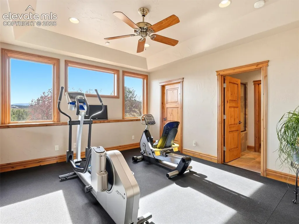
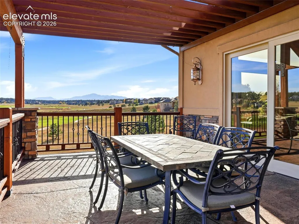
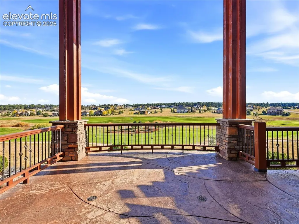
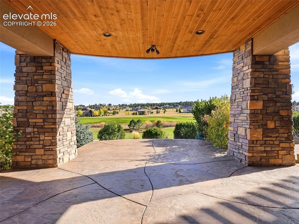
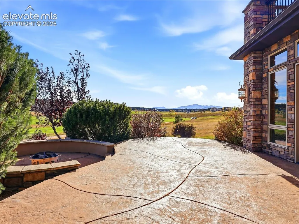
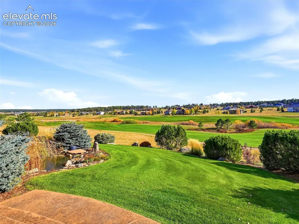
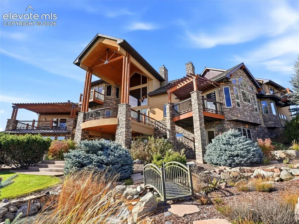
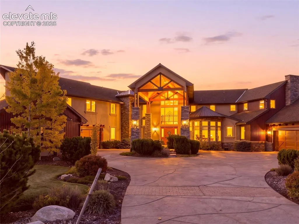
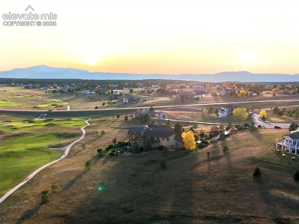
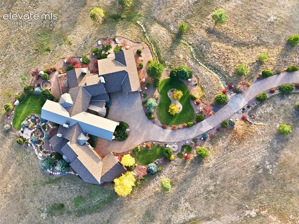
An extraordinary custom estate on 2.52 acres with 270 degree views overlooking King’s Deer Golf Club, Pikes Peak, and the Front Range. It has just under 10,000 sqft with a U shaped design maximizing views, 168 Pella windows, 8 ft doors throughout, vaulted ceilings, 4 fireplaces, 5 wet bars, custom cherry cabinetry, stone and marble flooring, and a 3 story elevator. The entry features an Aspen tree marble inlay, curved cherry staircase with marble risers, stone columns, and a custom oversized front door. That door, all main level hardwood flooring, and the lower level bar were crafted from “The Lady,” once Colorado’s largest elm tree, preserving its history throughout the home. The kitchen includes live edge countertops, professional appliances, a 24,000 BTU burner, double ovens, warming drawer, and 3 dishwashers. The primary suite offers a private Cumaru wood deck, sitting area, wet bar, heated bathroom floors, and a 2nd laundry setup in the closet. 2 mother in law suites feature private sitting rooms, offering true suite style accommodations ideal for multigenerational living or guests. Upper level suites include vaulted ceilings, a private deck, wet bars, built ins, and separate HVAC controls. The walkout lower level features a full entertainment bar with dishwasher, wine storage for 238 bottles, a concealed security room, a sunken theater space, and an enclosed hot tub retreat with breathtaking mountain views, radiant floors, and dedicated ventilation. Outside, there are expansive stamped concrete decks, a stream feeding a pond, stone fire pit, mature landscaping, and golf course views. Parking includes an RV garage with hookups, 2 additional 2 car garages, a 1 car garage, golf cart storage, and a workshop. Garages have separate radiant heat. Additional upgrades include R 21 foam wall insulation, high R value roof insulation, 3 high-efficiency furnaces, 3 16 SEER AC units, a high-efficiency boiler, central vacuum plumbing, and whole house audio wiring.
| Middle School | High School |
|---|---|
| Lewis Palmer Middle School | Palmer Ridge High School |
| Price History | |
|---|---|
| 10/30/2026 | Listed $3,100,000 |
General Features
| Living Area | 9571.0 |
|---|---|
| Sewer | Septic |
| Heating | Forced Air |
| Cooling | Ceiling Fan(s),Central Air |
| Utilities | Cable Available,Electricity Connected,Natural Gas Connected |
| Roof | Composite Shingle |
| Appliances | 220v in Kitchen,Dishwasher,Disposal,Double Oven,Dryer,Kitchen Vent Fan,Microwave Oven,Refrigerator,Trash Compactor,Washer |
| HOA Fee | 400.0 |
| Patio/Porch Features | Concrete,Covered,Wood Deck |
| Restrictions | See Show/Agent Remarks |
| Year Built | 2007 |
| Miscellaneous | Auto Sprinkler System,High Speed Internet Avail.,HOA Required $,Home Theatre,Hot Tub/Spa,Kitchen Pantry,RV Parking,Secondary Suite w/in Home,See Prop Desc Remarks,Water Softener,Wet Bar,Window Coveri |
| Property Subtype | Single Family |
| Tax Year | 2025 |
| Parcel Number | 6108007006 |
| ConstructionStatus | Existing Home |
| Community Features | Club House,Golf Course,Hiking or Biking Trails,Parks or Open Space |
| Accessibility | Elevator,Ramp Access |
| Assoc Fee Paid Per | Annual |
| County | El Paso |
| Property Type | Residential |
| HOA | Yes |
| Full Baths | 3 |
| Status | Active |
| High School | Palmer Ridge |
| City | Monument |
| High School District | Lewis-Palmer-38 |
| Lot Size Units | SqFt |
| Lot Size Square Feet | 109771.0 |
| Property Attached Y/N | No |
| Tax Annual Amount | 7444.36 |
| Middle/Junior High School | Lewis Palmer |
| Lot Description | Backs to Golf Course,Cul-de-sac,Golf Course View,Level,Mountain View,Sloping,View of Pikes Peak |
| MLS Area Minor | Kings Deer Highlands |
| Additional Parcels Y/N | No |
| Assessments Y/N | No |
| Structure Type | Framed on Lot,Frame |
| Standard Status | Active |
Interior Features
| Interior Amenities | 5-Pc Bath,9Ft + Ceilings,Beamed Ceilings,Crown Molding,French Doors,Great Room,Skylight (s),Vaulted Ceilings,See Prop Desc Remarks |
|---|---|
| Basement | Full Basement,Walk Out |
| Flooring | Carpet,Stone,Wood |
| Fireplace Features | Basement,Four,Gas,Main Level,See Remarks |
| Entry | Covered,Natural Stone,Natural Wood |
| Window Features | Vinyl,Wood |
| Above Grade Finished Area | 5890.0 |
| Half Baths | 1 |
| 3/4 Baths | 4 |
| Laundry Features | Main |
| Total Bedrooms | 7 |
| Total Baths | 8 |
Exterior Features
| Siding | Stone,Stucco,Wood |
|---|---|
| Water Source | Well |
| Total Parking | 7.0 |
| Landscaped | All |
| Driveway | Concrete |
| Garage Type | Attached,Tandem |
| Lot Size | 109771.0 |
| Building Area Total | 9892.0 |
| Lot Size Acres | 2.52 |
Amenities
- Foreclosure
- Views
- Short Sale
- New Construction
- Adult 55+
- Lease To Own
- No HOA Fees
- Furnished
- Primary On Main
- Air Conditioning
- Seller Finance
- Green
- Fixer Upper
- Horse
- Golf
- Fireplace
- Deck
- Garage
- Basement
- Pool
Property vs Single Family Average in 80132
Price
Taxes
Year Built
Visits

