
Address
17552 Lucky Penny Lane, Monument, CO
Price
$ 740,000
Property Attributes
- MLS#3810526
- TypeSingle Family
- Listing Status Active
- CountyEL PASO
- CityMonument
- NeighborhoodMonument
- Zip80132
- StyleSingle Family
- Year Built2024
- Taxes$ 5779
- Price$ 740,000
- Bedrooms4
- Full Bathrooms3
- Half Bathrooms0
- Sqr Footage2989
- Lot Size0.1449 Acres
Data Source:
elevateMLS
Property Description
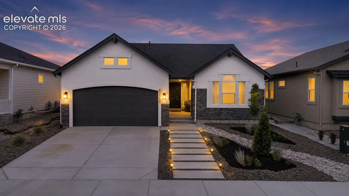
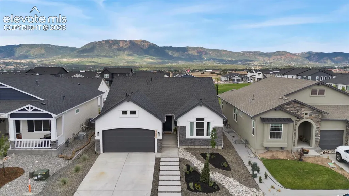
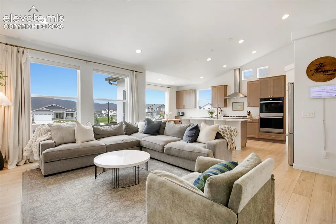
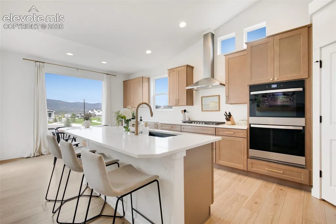
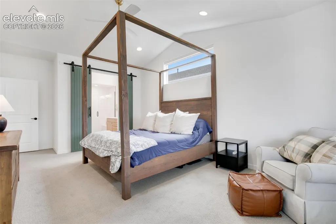
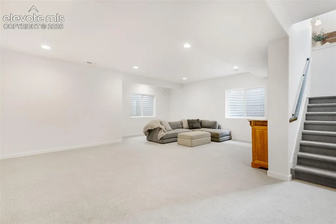
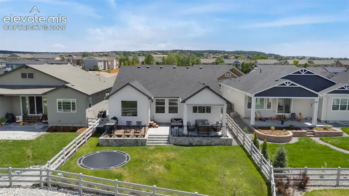
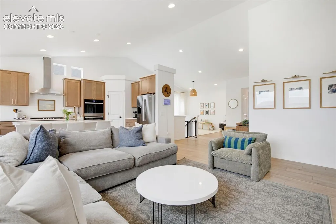
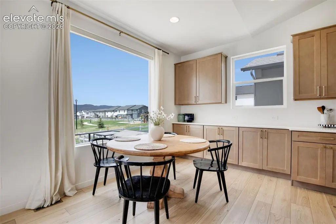
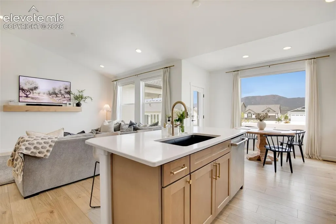
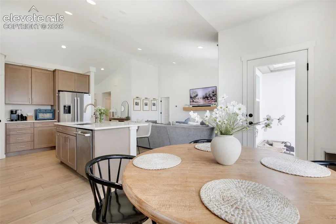
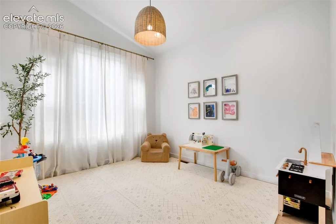
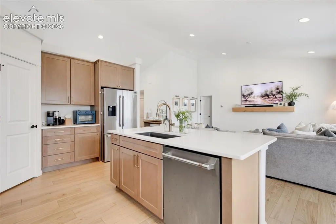
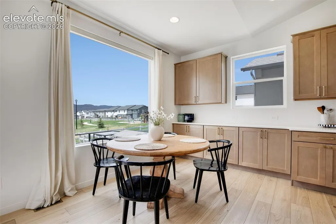
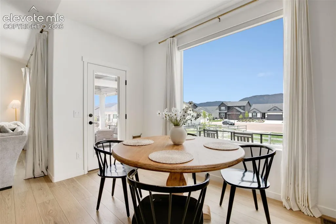
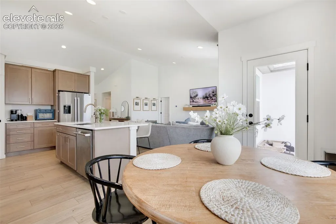
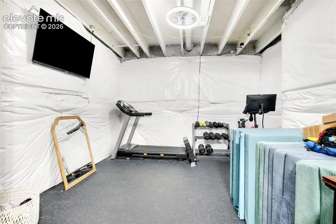
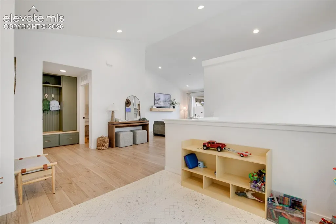
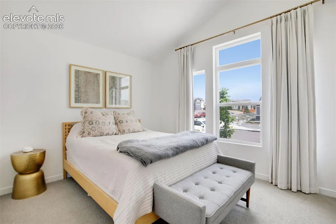
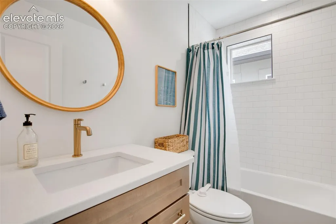
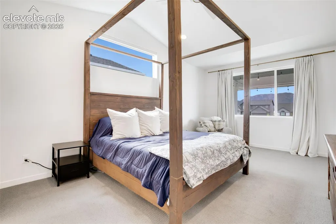
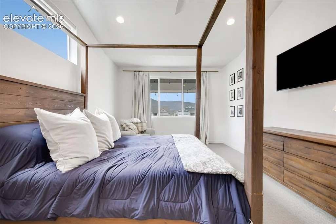
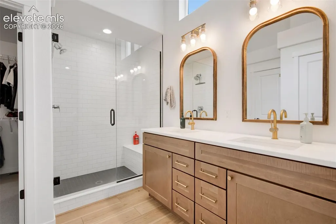
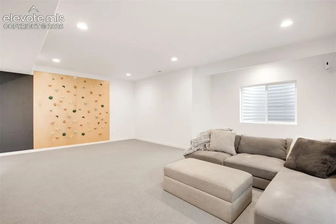
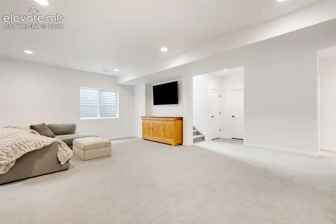
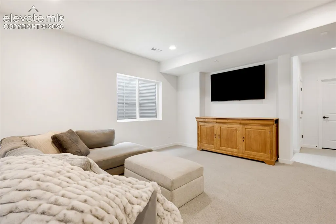
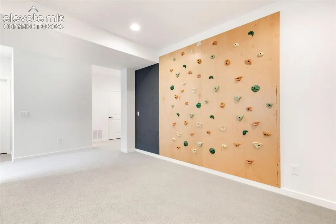
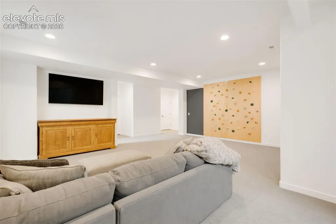
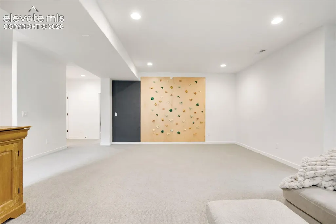
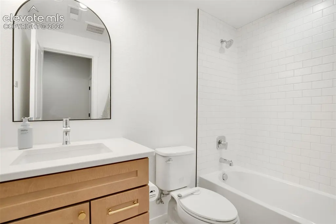
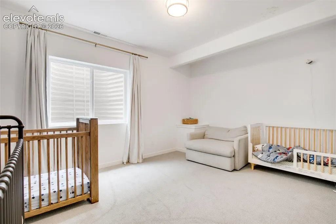
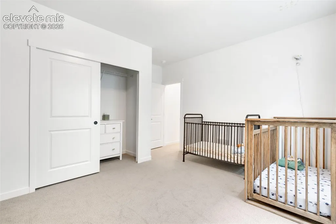
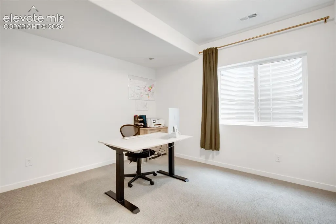
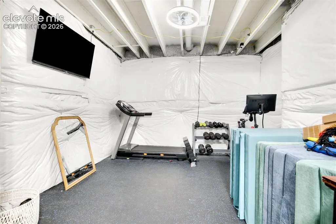
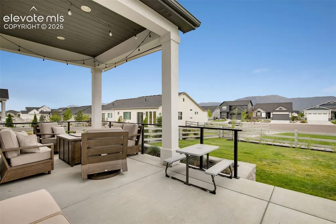
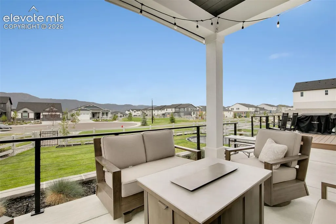
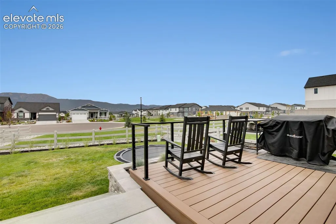
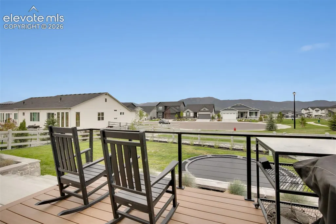
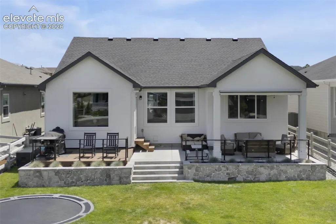
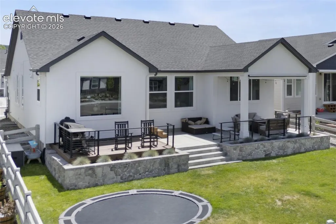
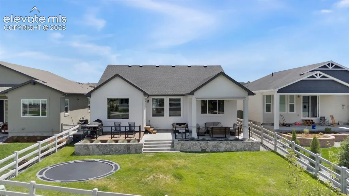
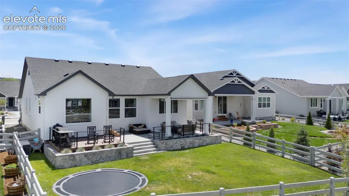
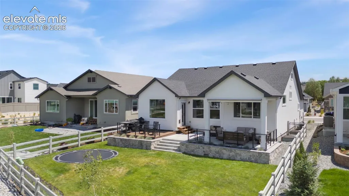
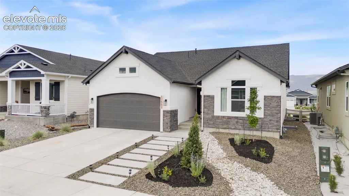
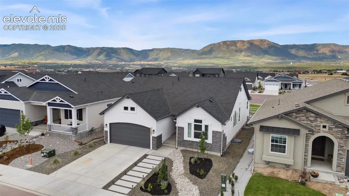
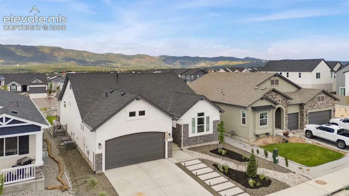
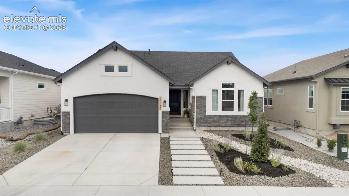
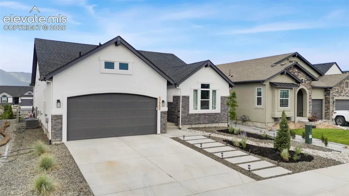
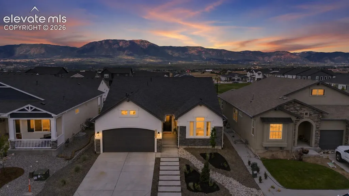
Welcome to this beautifully appointed, move-in-ready ranch-style home in Monument Junction! Built in 2024 by Classic Homes, this 4-bedroom, 3-bathroom residence features elegant finishes, mountain views, beautiful landscaping, and an oversized 2-car garage. The spacious main-level primary suite offers a sitting area, generous walk-in closet, and adjoining bath with double vanity. The gourmet kitchen impresses with stainless steel appliances, double oven, gas cooktop with vent, abundant cabinetry, pantry storage, and stylish updated fixtures. Open-concept living spaces showcase natural light and fabulous Front Range mountain views. Automatic blinds in the living room and kitchen add everyday convenience. Step outside to enjoy Colorado living on the covered back patio with sunshade or the adjacent open Trex deck overlooking the fully fenced, professionally landscaped backyard. A nearby neighborhood playground adds to the community's appeal. The finished basement expands your living space with a large family room pre-wired for entertainment speakers, 9-foot ceilings, two additional bedrooms, and a full bathroom. Unfinished space with plumbing already in place offers potential for a junior primary suite, guest retreat, or bonus space. Located in desirable Monument Junction within Lewis-Palmer School District 38, this home offers convenient access to scenic hiking and biking trails, shopping, dining, and everyday essentials, plus an easy commute to Colorado Springs and Denver. Combining modern construction, ranch-style living, a gourmet kitchen, finished basement, fenced backyard, and stunning mountain views, this exceptional Monument, Colorado home delivers comfort, versatility, and the Colorado lifestyle. Schedule your showing today and discover all this beautifully maintained home has to offer!
| Elementary School | Middle School | High School |
|---|---|---|
| Bear Creek Elementary School | Lewis Palmer Middle School | Lewis Palmer High School |
| Price History | |
|---|---|
| 10/27/2026 | Listed $740,000 |
General Features
| Living Area | 2989.0 |
|---|---|
| Sewer | Sewer |
| Heating | Forced Air,Natural Gas |
| Cooling | Ceiling Fan(s),Central Air |
| Utilities | Electricity Connected,Natural Gas Connected |
| Roof | Composite Shingle |
| Appliances | Cook Top,Dishwasher,Disposal,Double Oven,Dryer,Gas in Kitchen,Kitchen Vent Fan,Microwave Oven,Refrigerator,Washer |
| HOA Fee | 0.0 |
| Patio/Porch Features | Composite,Concrete,Covered,See Prop Desc Remarks |
| Restrictions | Architectural Control |
| Year Built | 2024 |
| Miscellaneous | Auto Sprinkler System,Kitchen Pantry,Security System,Sump Pump |
| Property Subtype | Single Family |
| Tax Year | 2025 |
| Parcel Number | 7114417013 |
| ConstructionStatus | Existing Home |
| Community Features | Hiking or Biking Trails,Playground Area |
| Assoc Fee Paid Per | Not Applicable |
| County | El Paso |
| Property Type | Residential |
| HOA | No |
| Full Baths | 3 |
| Status | Active |
| High School | Lewis Palmer |
| City | Monument |
| High School District | Lewis-Palmer-38 |
| Lot Size Units | SqFt |
| Lot Size Square Feet | 6314.0 |
| Elementary School | Bear Creek |
| Property Attached Y/N | No |
| Tax Annual Amount | 5779.68 |
| Middle/Junior High School | Lewis Palmer |
| Lot Description | Level,Mountain View |
| MLS Area Minor | Monument Junction East |
| Additional Parcels Y/N | No |
| Virtual Tour | https://app.pixvid.net/videos/019f9a43-6bd7-71a7-855b-fe25f54d1600 |
| Assessments Y/N | No |
| Structure Type | Framed on Lot |
| Builder Name | Classic Homes |
| Standard Status | Active |
| AttributionContact | 719-548-8600 |
Interior Features
| Interior Amenities | 9Ft + Ceilings,Great Room,Vaulted Ceilings |
|---|---|
| Basement | Full Basement |
| Flooring | Carpet,Luxury Vinyl,Tile |
| Fireplace Features | None |
| Entry | Luxury Vinyl |
| Above Grade Finished Area | 1692.0 |
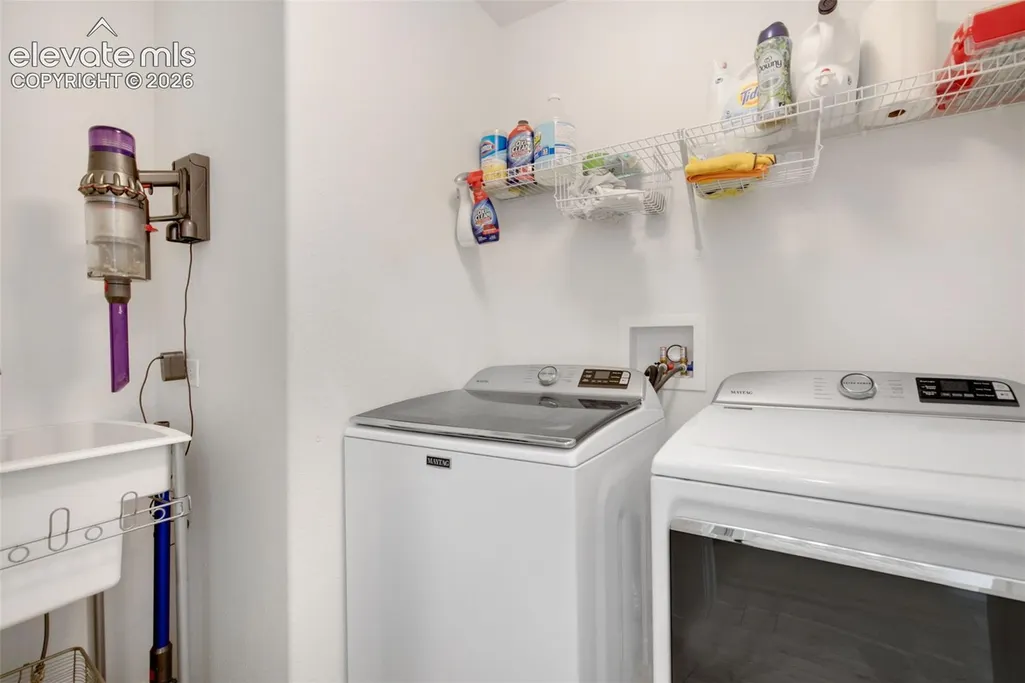
| Laundry Features | Electric Hook-up,Main |
| Total Bedrooms | 4 |
| Total Baths | 3 |
Exterior Features
| Siding | Stone,Stucco |
|---|---|
| Fencing | Rear |
| Water Source | Assoc/Distr |
| Total Parking | 2.0 |
| Landscaped | All |
| Driveway | Concrete |
| Garage Type | Attached |
| Lot Location | Hiking Trail,Near Fire Station,Near Hospital,Near Park,Near Schools,Near Shopping Center |
| Lot Size | 6314.0 |
| Alley | None |
| Building Area Total | 3356.0 |
| Lot Size Acres | 0.1449 |
| Road Frontage Type | City/Town Road |
| Builder Model | Savanna |
Amenities
- Foreclosure
- Views
- Short Sale
- New Construction
- Adult 55+
- Lease To Own
- No HOA Fees
- Furnished
- Primary On Main
- Air Conditioning
- Seller Finance
- Green
- Fixer Upper
- Horse
- Golf
- Fireplace
- Deck
- Garage
- Basement
- Pool
Property vs Single Family Average in 80132
Price
Taxes
Year Built
Visits

